
Just Listed







Address
63 Rutherford Avenue, Boston, MA
Price
$ 6,000,000
Property Attributes
- MLS#73583513
- TypeSingle Family
- Listing Status New
- CountySUFFOLK
- CityBoston
- AreaCharlestown
- NeighborhoodCharlestown
- Zip02129
- Style
- Year Built1928
- Taxes$ 39446
- Price$ 6,000,000
- Bedrooms6
- Full Bathrooms5
- Half Bathrooms2
- Sqr Footage5870
- Lot Size0.07 Acres
Data Source:
Massachusetts MLS Property Info Network (MLSPIN)
Property Description
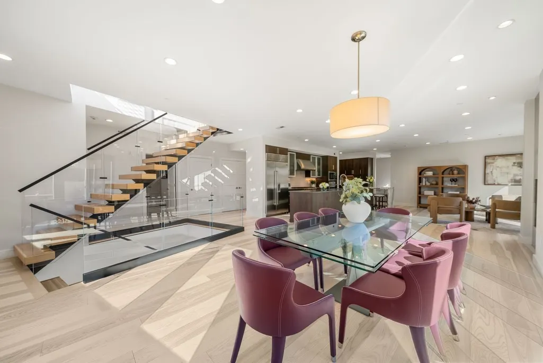
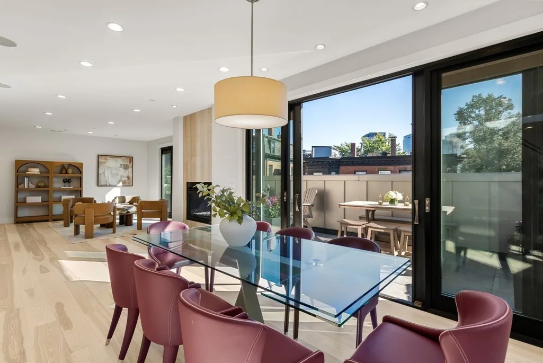
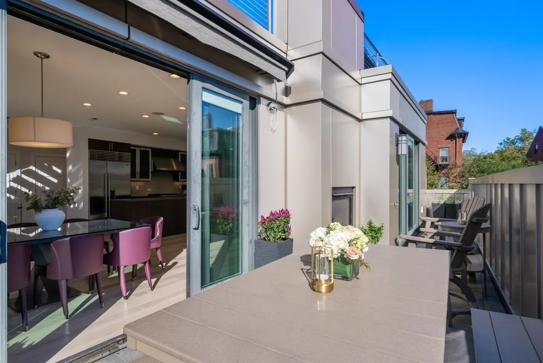
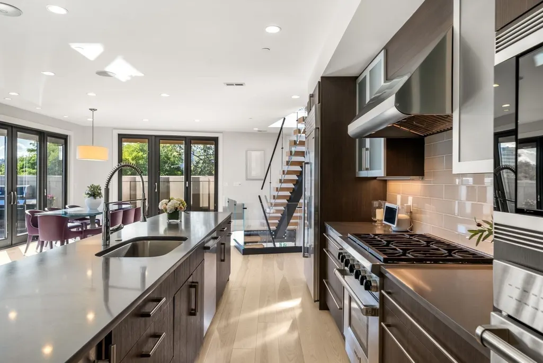
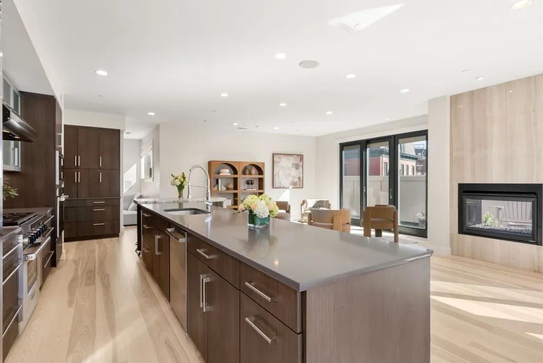
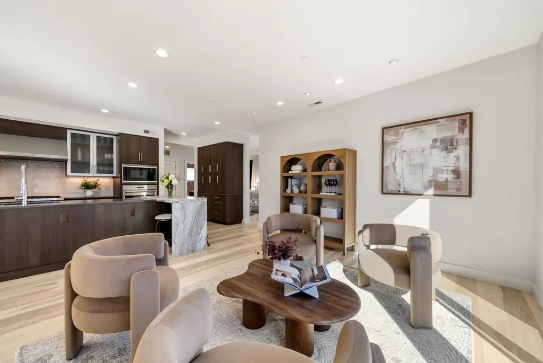
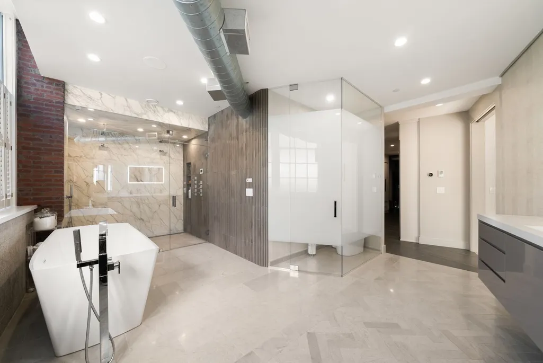
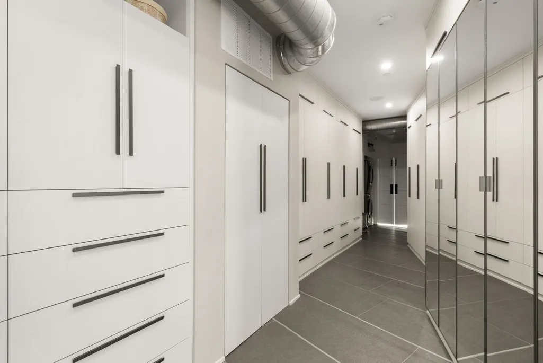
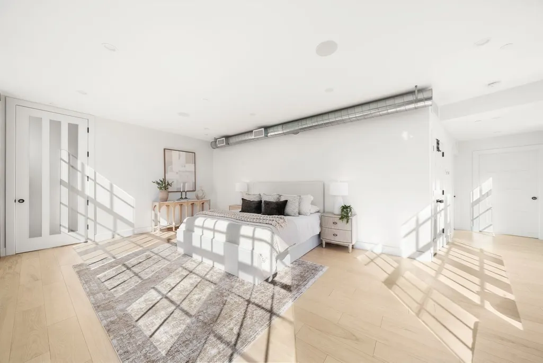
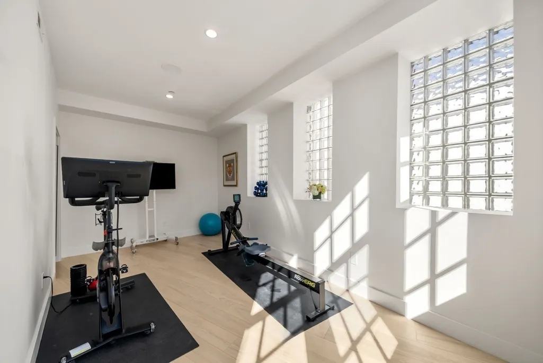
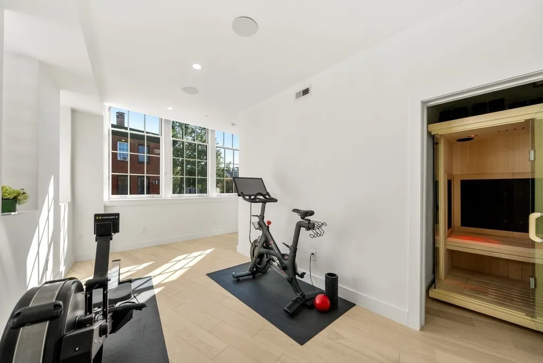
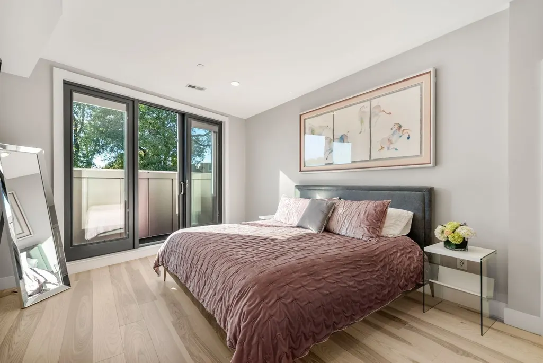
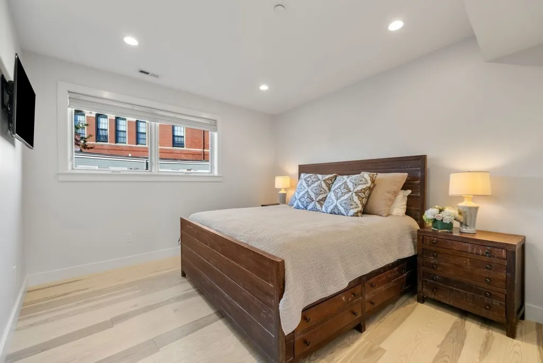
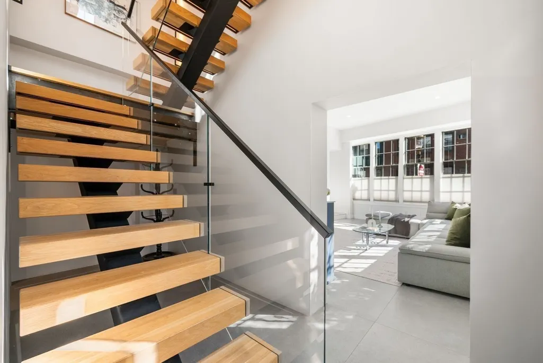
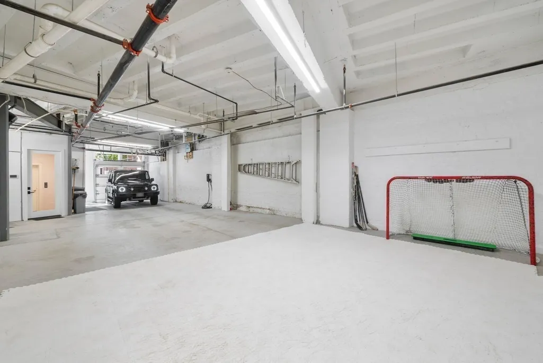
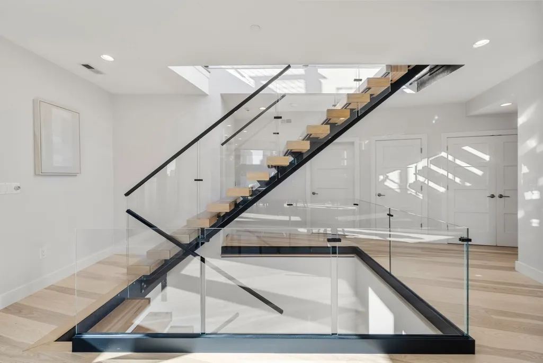
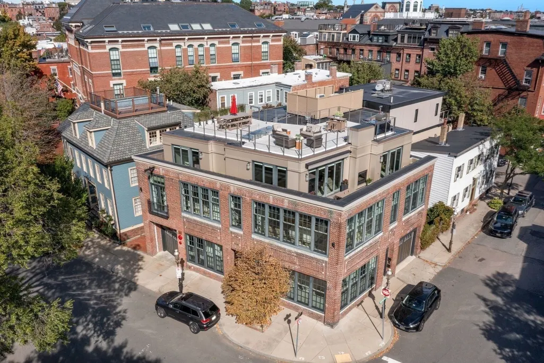
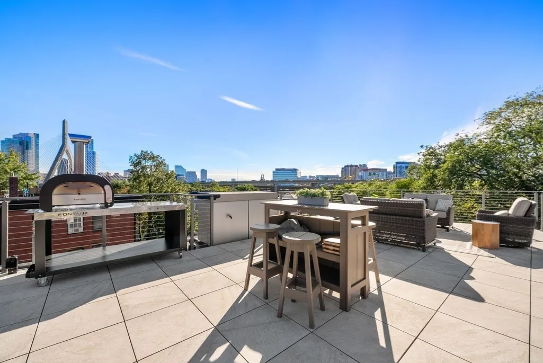
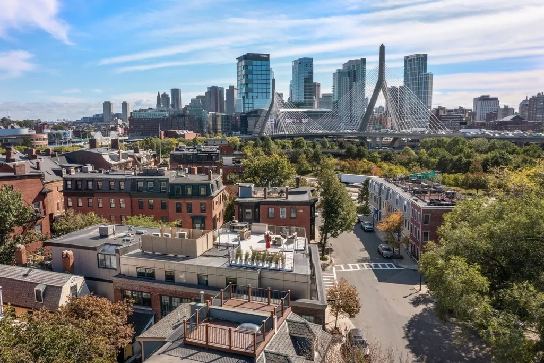
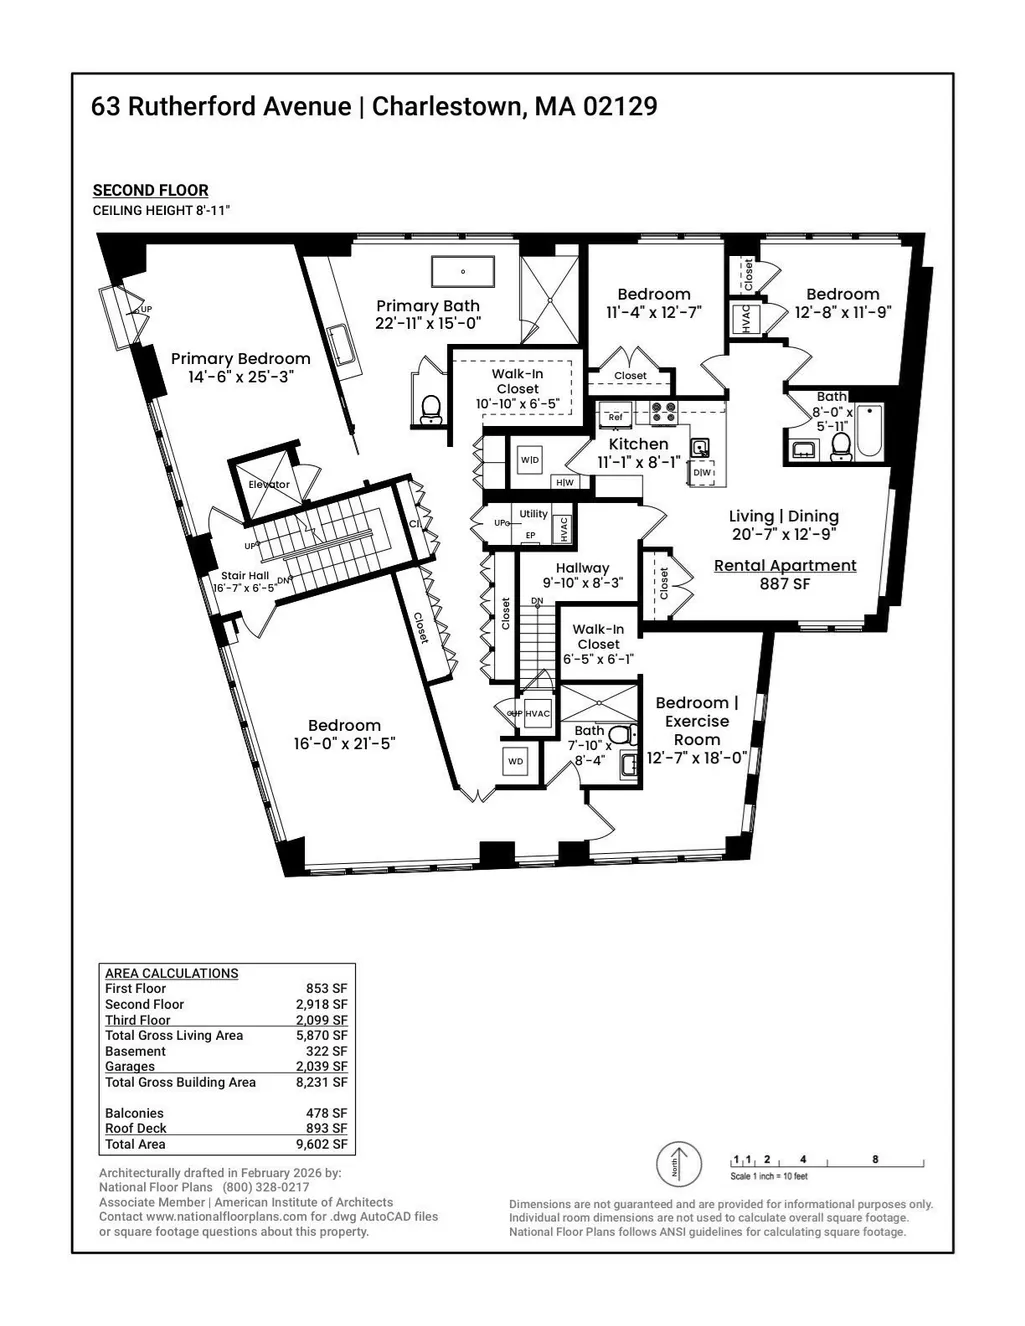
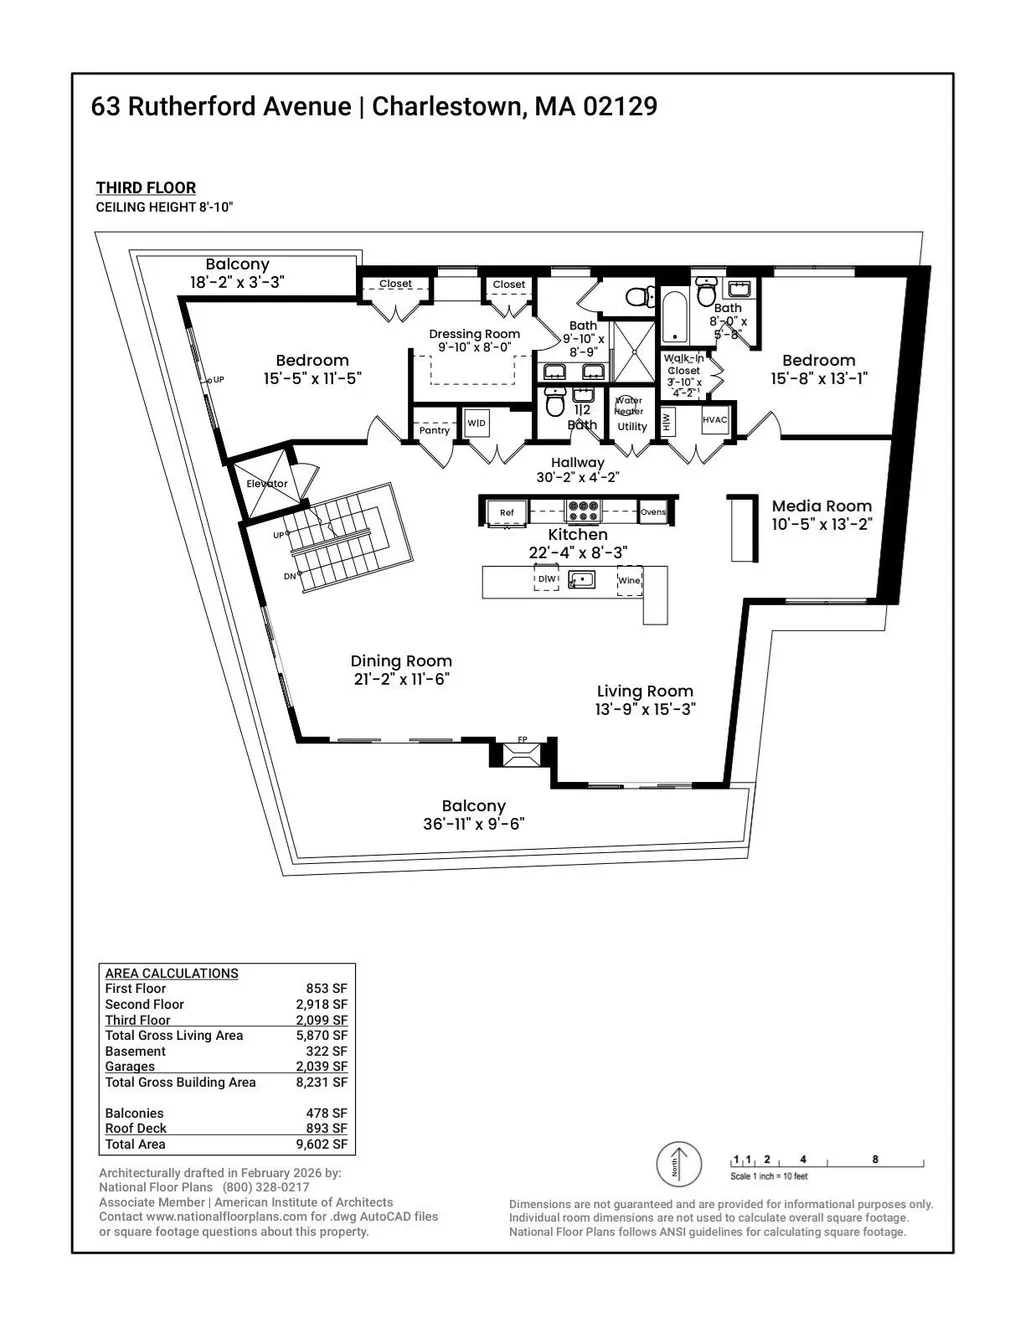
A rare find in the city, this spectacular 6+BR/5F/2H bath home offers the ultimate combination of interior space, substantial indoor parking - 7 spots total, and private outdoor space on a scale and functionality more often associated with suburban living; with total indoor/outdoor walkable space in excess of 9,000sf. In the 4BR main residence, spanning nearly 5,000sf, a private elevator seamlessly brings you from the garage level with office/family room, to the second-floor primary suite level, including guest bedroom and gym; and up to the third-floor main living level, which also includes two additional en-suite bedrooms, making transport of groceries, luggage, packages, and everyday necessities a breeze. Expansive entertaining areas, both inside and out, include a third-floor grilling/seating area with 2-way gas fireplace, and a sprawling roof deck above w/Italian pizza oven and incredible city views. The second-floor primary suite offers a serene bedroom w/Juliette balcony, luxurious spa bath w/steam shower and floating BainUltra tub; and sought after walk-in custom closet space with generous storage. A gym with two-person infrared sauna is off the guest space. The third floor is the heart of the home. A high-end chef’s kitchen anchors the floor and flows naturally into the principal living and dining areas. Two additional bedrooms and a separate media room are located on this level. A completely separate 2BR auxiliary residence, w/2 car garage, offers income potential, au pair or guest space. This offering is just moments from Charlestown’s historic streets, waterfront, shops, and restaurants, and with the North End and downtown Boston just across the bridge, catching a concert at the TD Garden or cheering on the home teams is close at hand from this home.
| Elementary School | Middle School | High School |
|---|---|---|
| BPS Elementary School | BPS Middle School | BPS High School |
| Price History | |
|---|---|
| 9/28/2026 | Listed $6,000,000 |
General Features
| Sewer | Public Sewer |
|---|---|
| Heating | Central,Forced Air,Radiant,Heat Pump,Natural Gas,Electric,Hydronic Floor Heat(Radiant) |
| Cooling | Central Air,Heat Pump,Air Source Heat Pumps (ASHP) |
| Utilities | for Gas Range |
| Roof | Rubber |
| Appliances | Gas Water Heater,Water Heater,Tankless Water Heater,Range,Dishwasher,Microwave,Refrigerator,Freezer,Washer,Dryer,Wine Cooler |
| Zoning | Two-Family |
| Garage Spaces | 7 |
| Patio/Porch Features | Deck,Deck - Roof |
| Architectural Style | Other (See Remarks) |
| Security Features | Security System |
| Construction Materials | Brick,Stone |
| Year Built | 1928 |
| View | City View(s) |
| Property Subtype | Single Family Residence |
| Tax Year | 2026 |
| Parcel Number | 0203766000,1280422 |
| Community Features | Public Transportation,Shopping,Pool,Tennis Court(s),Park,Walk/Jog Trails,Medical Facility,Laundromat,Bike Path,Highway Access,House of Worship,Marina,Private School,Public School,T-Station,University |
| County | Suffolk |
| Property Type | Residential |
| HOA | No |
| Attached Garage | Yes |
| Energy Efficient | Thermostat |
| Subdivision Name | Charlestown |
| Garage Y/N | Yes |
| Total Rooms | 11 |
| Full Baths | 5 |
| Status | New |
| Directions | At corner of Rutherford Avenue and Washington Streets. |
| High School | Bps |
| City | Boston |
| Disclosures | Taxes included residential exemption. This building is a legal 2-family home. |
| Senior Community Y/N | No |
| MLS Area | Charlestown |
| Lot Size Units | Acres |
| Lot Size Square Feet | 3013 |
| Carport Y/N | No |
| Elementary School | Bps |
| Property Attached Y/N | No |
| Year Built Details | Actual,Renovated Since |
| Tax Annual Amount | 39446.8 |
| Home Warranty Y/N | No |
| Middle/Junior High School | Bps |
| Building Area Units | Square Feet |
| Primary Bedroom Level | Second |
| Standard Status | Active |
| Year Built Source | Public Records |
| Tax Assessed Value | 3501800 |
| Certified Treated | Unknown |
Interior Features
| Interior Amenities | Bathroom - Half,Walk-In Closet(s),Closet/Cabinets - Custom Built,Countertops - Stone/Granite/Solid,Recessed Lighting,Bathroom - Full,Bathroom - Double Vanity/Sink,Bathroom - Tiled With Shower Stall, |
|---|---|
| Basement | Partial,Interior Entry,Concrete,Unfinished |
| Flooring | Tile,Concrete,Engineered Hardwood,Flooring - Stone/Ceramic Tile |
| Total Fireplaces | 1 |
| Fireplace Features | Living Room |
| Kitchen Level | Third |
| Air Conditioning Y/N | Yes |
| Heating Y/N | Yes |
| Window Features | Insulated Windows |
| Fireplace Y/N | Yes |
| Above Grade Finished Area | 5870 |
| Half Baths | 2 |
| Total Bedrooms | 6 |
| Below Grade Finished Area | 322 |
| Living Room Level | Third |
| LivingAreaSource | Measured |
| Kitchen Features | Kitchen Island,Breakfast Bar / Nook,Recessed Lighting,Wine Chiller,Gas Stove,Flooring - Engineered Hardwood |
| Total Baths | 7 |
| Primary Bathroom Features | Yes |
| Living Room Features | Balcony - Exterior,Exterior Access,Recessed Lighting,Slider,Flooring - Engineered Hardwood |
| Bedroom 4 Features | Bathroom - Full,Recessed Lighting,Closet - Double,Flooring - Engineered Hardwood |
| Bedroom 3 Features | Bathroom - Full,Walk-In Closet(s),Balcony - Exterior,Exterior Access,Recessed Lighting,Slider,Closet - Double,Flooring - Engineered Hardwood |
| Bedroom 2 Features | Bathroom - Full,Walk-In Closet(s),Recessed Lighting,Flooring - Engineered Hardwood |
| Dining Room Features | Balcony - Exterior,Exterior Access,Recessed Lighting,Slider,Lighting - Pendant,Flooring - Engineered Hardwood |
| Kitchen Area | 184.25 |
| Kitchen Length | 22.333333333 |
| Kitchen Width | 8.25 |
| Primary on Main | 342.666666666 |
| Second Bedroom Length | 16 |
| Second Bedroom Width | 21.416666666 |
| Bedroom 3 Area | 176.006944444 |
| Bedroom 3 Length | 15.416666666 |
| Bedroom 3 Width | 11.416666666 |
| Bedroom 4 Area | 214.111111111 |
| Bedroom 4 Length | 15.666666666 |
| Bedroom 4 Width | 13.666666666 |
| Dining Room Area | 21.166666666 |
| Dining Room Width | 11.5 |
| Family Room Area | 137.152777777 |
| Family Room Length | 10.416666666 |
| Living Room Area | 209.6875 |
| Living Room Length | 13.75 |
| Living Room Width | 15.25 |
| Primary Bedroom Area | 366.125 |
| Primary Bedroom Features | Bathroom - Full,Walk-In Closet(s),Balcony - Exterior,French Doors,Dressing Room,Exterior Access,Recessed Lighting,Lighting - Sconce,Flooring - Engineered Hardwood |
| Primary Bedroom Length | 14.5 |
| Primary Bedroom Width | 25.25 |
| Family Room Width | 13.166666666 |
| Family Room Level | Third |
| Family Room Features | Recessed Lighting |
| Dining Room Level | Third |
| Dining Room Area | 243.416666666 |
| Bedroom 5 Width | 18 |
| Bedroom 5 Level | Second |
| Bedroom 5 Length | 12.583333333 |
| Bedroom 5 Features | Flooring - Hardwood,Closet - Double |
| Bedroom 5 Area | 226.5 |
| Bedroom 4 Level | Third |
| Bedroom 3 Level | Third |
| Second Bedroom Level | Second |
| Bathroom 1 Level | First |
| Bathroom 2 Level | Second |
| Bathroom 3 Level | Second |
Exterior Features
| Exterior Amenities | Deck,Deck - Roof,Balcony,Decorative Lighting |
|---|---|
| Parking Features | Attached,Garage Door Opener,Heated Garage,Storage,Garage Faces Side,Oversized |
| Lot Features | Corner Lot,Level |
| Water Source | Public |
| Total Parking | 7 |
| Lot Size Area | 0.07 |
| Foundation Details | Concrete Perimeter,Other |
| Spa | No |
| Building Area Total | 5870 |
| Lot Size Acres | 0.07 |
| Waterfront Y/N | No |
| Covered Spaces | 7 |
| Road Frontage Type | Public |
Amenities
- Foreclosure
- Views
- Short Sale
- New Construction
- Adult 55+
- Lease To Own
- No HOA Fees
- Furnished
- Primary On Main
- Air Conditioning
- Seller Finance
- Green
- Fixer Upper
- Horse
- Golf
- Fireplace
- Deck
- Garage
- Basement
- Pool
Property vs Single Family Average in 02129
Price
Taxes
Year Built
Visits
 Massachusetts MLS Property Info Network (MLSPIN) - The property listing data and information set forth herein were provided to MLS Property Information Network, Inc. from third party sources, including sellers, lessors and public records, and were compiled by MLS Property Information Network, Inc. The property listing data and information are for the personal, non commercial use of consumers having a good faith interest in purchasing or leasing listed properties of the type displayed to them and
 Copyright 2026 PrimeMLS. All rights reserved. This information is deemed reliable, but not guaranteed. The data relating to real estate displayed on
this Site comes in part from the IDX Program of PrimeMLS. The information
being provided is for consumers' personal, non-commercial use and may
not be used for any purpose other than to identify prospective properties
consumers may be interested in purchasing. Data last updated September 28, 2026 4:48 PM UTC
Copyright 2026 PrimeMLS. All rights reserved. This information is deemed reliable, but not guaranteed. The data relating to real estate displayed on
this Site comes in part from the IDX Program of PrimeMLS. The information
being provided is for consumers' personal, non-commercial use and may
not be used for any purpose other than to identify prospective properties
consumers may be interested in purchasing. Data last updated September 28, 2026 4:48 PM UTC
 All information deemed reliable but not guaranteed. All properties are subject to prior sale, change or withdrawal. Neither listing broker(s) or information provider(s) shall be responsible for any typographical errors, misinformation, misprints and shall be held totally harmless. Listing(s) information is provided for consumer's personal, non-commercial use and may not be used for any purpose other than to identify prospective properties consumers may be interested in purchasing. The data relating
